Free Rental Service
198A MOORE AVENUE, Toronto (Rosedale-Moore Park) — available at $4,700/mo. Streamlined process, move in quickly. 100% free for tenants — we handle everything.
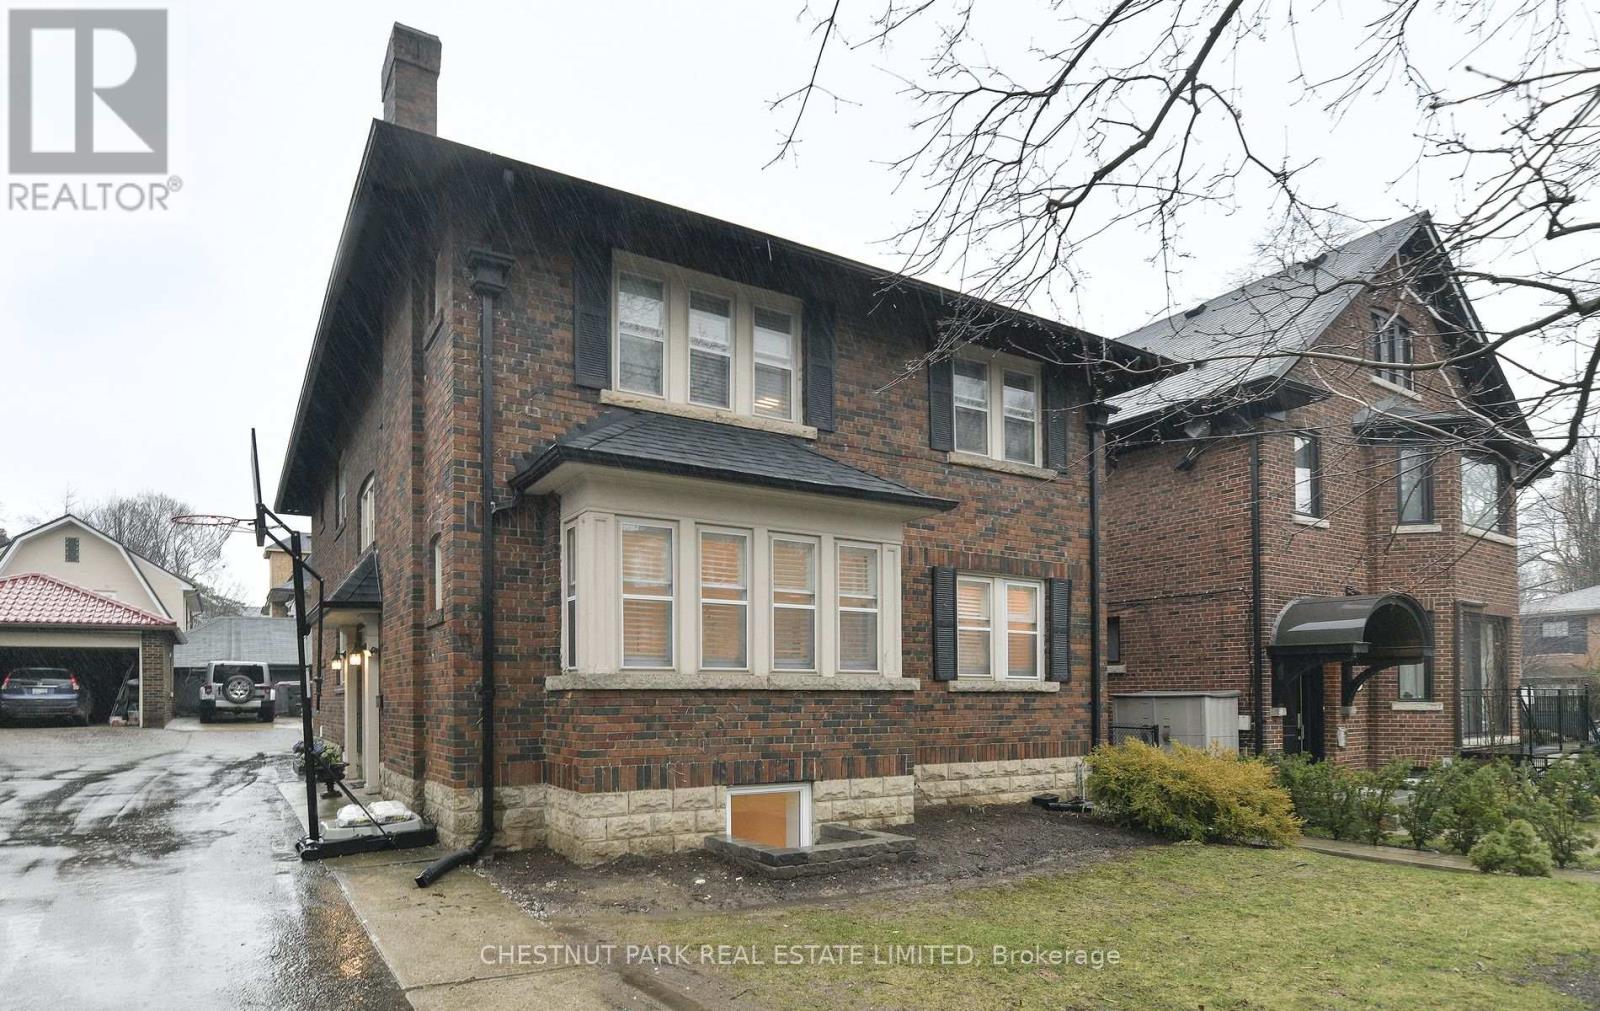
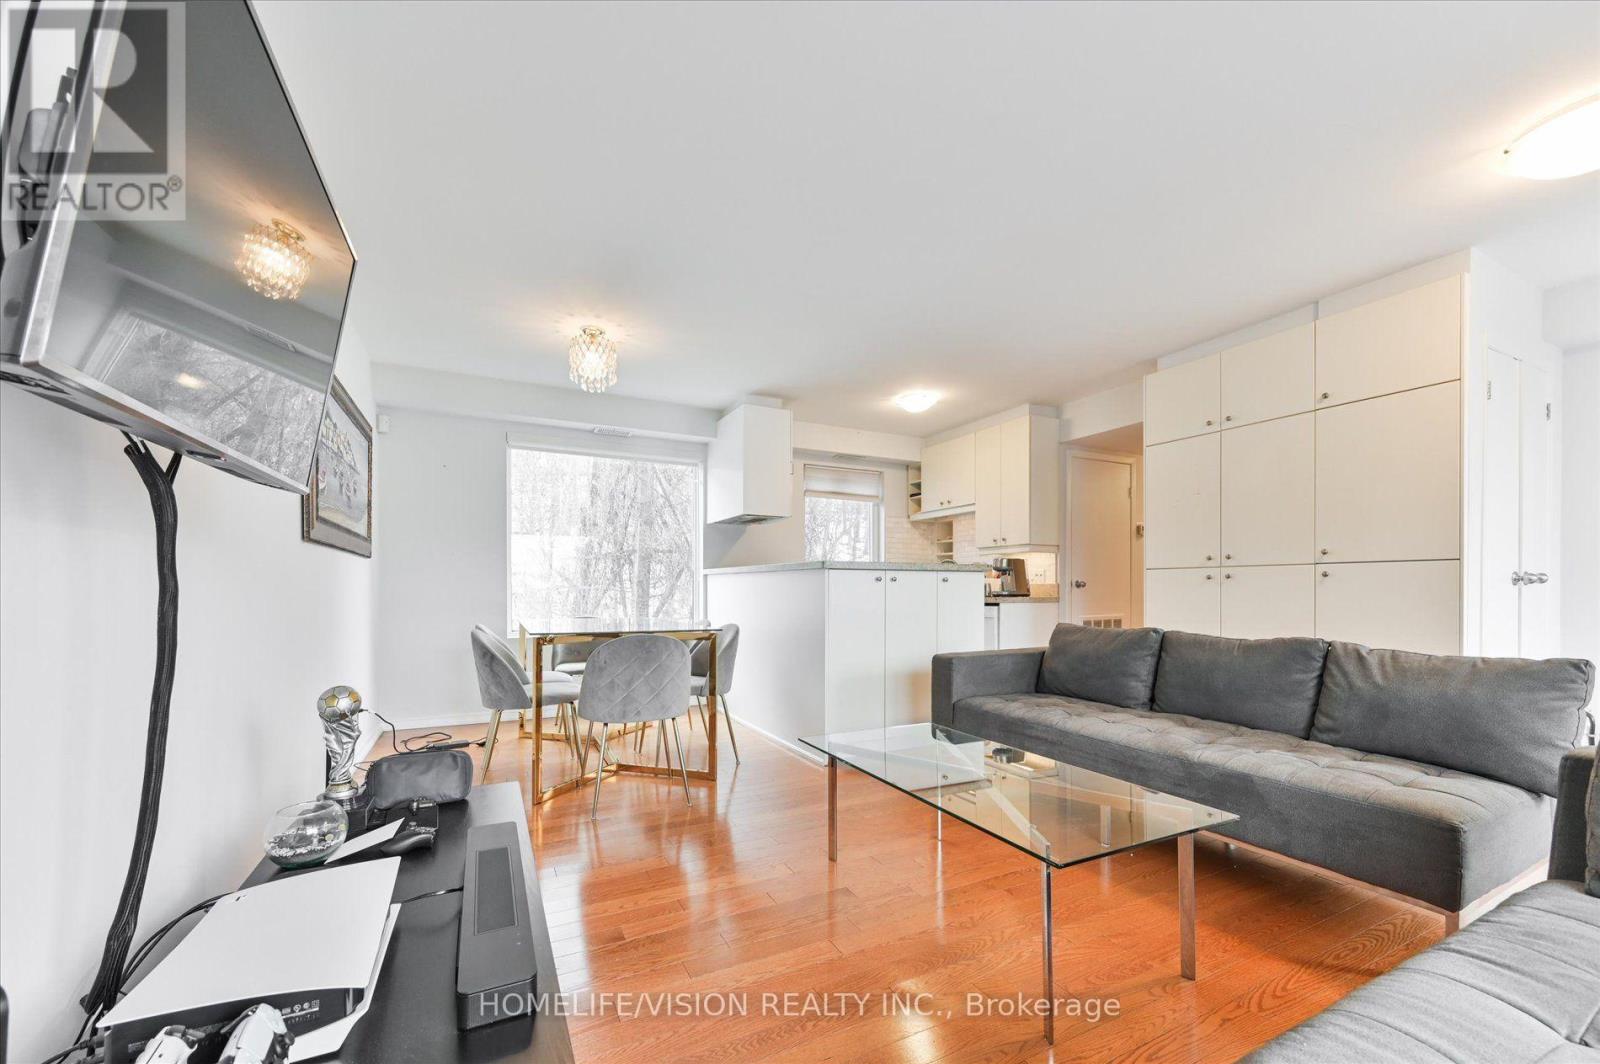
Welcome home to Moore Park! This beautifully maintained, two-storey detached rental offers three bedrooms, two bathrooms and a welcoming setting in one of Toronto's most sought-after neighbourhoods. Inside, two floors of living space offer room to relax and gather. The open-concept living and dining area with hardwood floors gives a warm, inviting feel. The modern kitchen features stainless steel appliances, granite countertops and a breakfast bar. A private balcony and another large, sunny deck provide lovely spots for morning coffee or evenings with friends. Upstairs, three bedrooms and a full bathroom await. The thid bedroom can easily become a bedroom or home office. Enjoy the convenience of ensuite laundry in the full bathroom, complete with double sinks, a shower and space to fold laundry. Across the street, Moorevale Park invites you to enjoy tennis courts, a playground, splash pad, baseball diamond and lawn bowling club. Explore nearby green spaces, including the Beltline Trail, and Evergreen Brick Works. TTC is close by with two bus routes and a 15 min walk to St. Clair station. Nearby schools include Whitney, OLPH, Deer Park, Greenwood, UCC, Toronto Prep and Branksome Hall. Parking for two small-medium sized vehicles is included. With inviting living spaces, outdoor retreats and a central location close to parks, schools and transit, this charming home is ready for your next chapter. Come discover life in Moore Park! Photos from a previous listing. Available January 1, 2027. (id:60164)
| Room | Level | Dimensions |
|---|---|---|
| Kitchen | Main level | 4.49 x 3.28 meters |
| Living room | Main level | 6.65 x 3.76 meters |
| Dining room | Main level | 5.02 x 4 meters |
| Partial bathroom | Main level | 1.67 x 0.83 meters |
| Primary Bedroom | Upper Level | 5.06 x 3.17 meters |
| Bedroom 2 | Upper Level | 4.1 x 2.39 meters |
| Bedroom 3 | Upper Level | 3.3 x 3.17 meters |
Does it have a basement, and is it finished?+
The listing describes the basement as: None. Confirm the finishing status during a showing — it affects both livable space and resale value.
Is 198A MOORE AVENUE a good fit for a growing family?+
With 3 bedrooms and 2 bathrooms, there's room for kids plus a guest room or home office. The 2-storey layout keeps living and sleeping areas separated.
How is the home heated? Is it efficient?+
Heating is forced air, natural gas. Gas heating is generally the most cost-efficient option in Ontario winters.
Is there air conditioning?+
Yes — central air conditioning cooling is in place.
What's the parking situation?+
This property includes 2 spaces — No Garage.
What are the ongoing costs beyond the mortgage?+
Budget for heating is forced air, natural gas. Always verify the latest figures with your agent before making an offer — these change yearly.
Ask About This Property
Nearby Places
Searching nearby places…
Similar listings


 For Rent13 days30
 For Rent3 days16
 For Rent1 day15
 For RentNew17

The listing data above is provided under copyright by the Canadian Real Estate Association. While the information is considered reliable, its accuracy is not guaranteed by the Canadian Real Estate Association or getsetsold.ca. Neither getsetsold.ca nor its affiliates make any representations or warranties, express or implied, regarding the accuracy or completeness of the information presented here.